

1604 COMFY COURT,SUN CITY CENTER,Hillsborough,Residential

$260,000

Overview

  • Updated On:
  • September 14, 2025
  • 2 Bedrooms
  • 2 Bathrooms
  • 1,503 ft2

Description

One or more photo(s) has been virtually staged. Welcome Home to Relaxed Florida Living in Sun City Center!

Discover the perfect blend of comfort, convenience, and active lifestyle in this beautifully maintained Arbor model villa — a pet-friendly 2-bedroom, 2-bath + den home designed for effortless living.

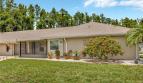
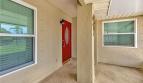
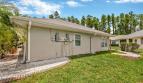
From the moment you arrive, you’ll love the charming curb appeal, featuring a designer stamped driveway, expanded screened front porch, roll-down garage screen, and decorative curbing — perfect for enjoying sunny Florida mornings with a coffee in hand.

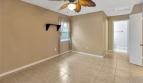
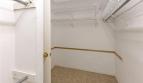
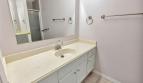
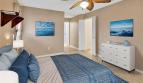
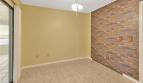
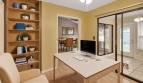
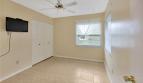
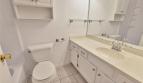
Step inside to a bright, open interior with easy-to-maintain tile flooring throughout, energy-efficient double-pane windows, and peace of mind with a new roof and updated plumbing (2021). The spacious master suite offers a large walk-in closet and private en-suite bath, while your guests will feel right at home in their own bedroom and bath. Need extra space? The versatile den is ideal for a home office, craft room, or occasional guest room.

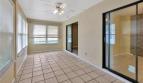
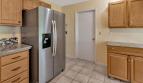
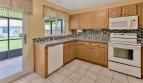
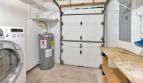
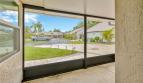
The kitchen is a cook’s dream with granite countertops, stylish glass backsplash, and convenient pull-out shelves in the lower cabinets. Just off the kitchen, the large utility room adds extra storage and includes washer and dryer. Relax year-round in the enclosed Florida room under AC, or step out onto the screened and covered back lanai overlooking peaceful wooded views — your own private retreat!

Sun City Center offers an unbeatable 55+ lifestyle, with amenities including indoor & outdoor pools, a modern fitness center, tennis, pickleball, lawn bowling, softball, woodcarving, travel clubs, ceramics, computers, dance, theater, and over 200 clubs to explore. Plus, you’re just a short drive to Tampa, St. Pete, and Sarasota for top-rated beaches, cultural attractions, and dining.

Don’t miss this opportunity to live your best Florida life — schedule your private tour today and make this beautiful home yours!

Address: 1604 COMFY COURT
State/County:
Zip: 33573
Country: US

Property Id: 2051231
Price: $260,000
Property Size: 1,503 ft2
Property Lot Size: 0 ft2
Rooms: 8
Bedrooms: 2
Bathrooms: 2
Association Amenities: Basketball Court, Clubhouse, Fence Restrictions, Fitness Center, Golf Course, Pickleball Court(s), Pool, Recreation Facilities, Shuffleboard Court, Tennis Court(s), Trail(s)
Association Fee: 112
Association Fee 2: 324
Association Fee 2 Frequency: Annually
Association Fee Frequency: Monthly
Association Fee Includes: Community Pool, Maintenance Grounds, Manager, Recreational Facilities
Association Name 2: Sun City Center
Bathrooms Full: 2
Bathrooms Total Decimal: 2
Builder Model: THE ARBOR
Building Area Total: 1974
CoListAgentFullName: Evelyn Cilmi
CoListAgentMlsId: 261553258
Co List Office Mls Id: 261557773
Co List Office Name: RE/MAX REALTY UNLIMITED
Community Features: Clubhouse, Deed Restrictions, Fitness Center, Golf Carts OK, Golf, Pool, Tennis Court(s)
Construction Materials: Stucco, Wood Frame
Contract Status Change Date: 2025-05-31
Cooling: Central Air
Covered Spaces: 1
Cumulative Days On Market: 105
Days On Market: 105
Direction Faces: South
Directions: I75 to Exit 240, East on 674, Left onto W Del Webb Blvd, Left onto Atrium Dr, Left onto Comfy Court - go to your right on Comfy Ct and 1604 is at the end of the Cul-de-Sac.
Flooring: Tile
FoundationDetails: Slab
Furnished: Furnished
GarageSpaces: 1
Heating: Central, Electric
IDXParticipationYN: 1
InternetAddressDisplayYN: 1
InternetAutomatedValuationDisplayYN: 1
InternetConsumerCommentYN: 1
InternetEntireListingDisplayYN: 1
LaundryFeatures: Inside, Laundry Room
LeaseConsideredYN: 1
Levels: One
ListAOR: Suncoast Tampa
ListAgentAOR: Suncoast Tampa
ListAgentEmail: riverviewrealtor@yahoo.com
ListAgentFullName: Susan Cioffi
ListAgentKey: 3df41217bd5e936ba631541dc82dbcad
ListAgentMlsId: 261530645
ListAgentPreferredPhone: 813-956-8513
ListOfficeKey: 836e65463d4a3c9cc23855ec3f6cb76c
ListOfficeMlsId: 261557773
ListOfficeName: RE/MAX REALTY UNLIMITED
ListOfficePhone: 813-684-0016
ListingContractDate: 2025-05-31
ListingId: TB8391965
ListingKeyNumeric: 760787708
ListingTerms: Cash, Conventional
LivingAreaSource: Public Records
LivingAreaUnits: Square Feet
LotFeatures: Cul-De-Sac
LotSizeArea: 4900
LotSizeDimensions: 50 x 98
LotSizeSquareFeet: 4900
LotSizeUnits: Square Feet
MLSAreaMajor: 33573 - Sun City Center / Ruskin
MlsStatus: Active
ModificationTimestamp: September 13, 2025 at 11:59pm
OnMarketDate: 2025-05-31
OriginalEntryTimestamp: June 1, 2025 at 01:36am
OriginalListPrice: 270000
OriginatingSystemKey: stellar
OriginatingSystemName: Stellar MLS
Ownership: Fee Simple
ParcelNumber: U0132191U400000100024.0
ParkingFeatures: Driveway
PatioAndPorchFeatures: Covered, Front Porch, Rear Porch, Screened
PetsAllowed: Yes
PhotosChangeTimestamp: September 14, 2025 at 12:02am
PhotosCount: 46
PoolFeatures: Gunite, Heated, In Ground, Indoor
PostalCodePlus4: 5063
PriceChangeTimestamp: September 11, 2025 at 06:15pm
RoadFrontageType: Street Paved, Private Road
RoadSurfaceType: Paved
Roof: Shingle
STELLAR_AdditionalLeaseRestrictions: verify with HOA
STELLAR_AdditionalRooms: Den/Library/Office, Florida Room, Formal Dining Room Separate, Inside Utility
STELLAR_AmenitiesAdditionalFees: Golf is extra, some Clubs have a nominal fee
STELLAR_AssociationEmail: dcollins@univprop.com
STELLAR_AssociationFeeRequirement: Required
STELLAR_AssociationURL: www.suncitycenter.org
STELLAR_CalculatedListPriceByCalculatedSqFt: 172.99
STELLAR_ComplexCommunityNameNCCB: SUN CITY CENTER
STELLAR_CreateAutomaticVirtualTourYN: 1
STELLAR_CurrentPrice: 260000
STELLAR_DPRURL: https://www.workforce-resource.com/dpr/listing/MFRMLS/TB8391965?w=Agent&skip_sso=true
STELLAR_DPRURL2: https://www.workforce-resource.com/dpr/listing/MFRMLS/TB8391965?w=Customer
STELLAR_DPRYN: 1
STELLAR_FloodZoneCode: X
STELLAR_GarageDimensions: 11X20
STELLAR_HomesteadYN: 1
STELLAR_LeaseRestrictionsYN: 1
STELLAR_ListOfficeContactPreferred: 813-684-0016
STELLAR_ListOfficeHeadOfficeKeyNumeric: 1057195
STELLAR_ListSource: MATRIX
STELLAR_ListSourceOriginal: MATRIX
STELLAR_MinimumLease: 6 Months
STELLAR_MlsMajorChangeType: Price Decrease
STELLAR_MonthlyHOAAmount: 112
STELLAR_NumOfOwnYearsPriorToLse: 1
STELLAR_NumberOfPets: 2
STELLAR_OfficeIDXOfficeParticipationYN: 1
STELLAR_OfficeSyndicateTo: Realtor.com, Zillow Rental, SkySlope Offers
STELLAR_OpenHouseCount: 2
STELLAR_PetRestrictions: verify with HOA

Outdoor Details
Garage Attached
Other Features
Ceiling Fan(s)
Dishwasher
Disposal
Dryer
Electric Water Heater
Has a View
Has Cooling System
Has Garage
Has Heating System
Home Owners Association
Irrigation System
Open Parking
Property Attached
Range
Refrigerator
Senior Community
Sliding Doors
Stone Counters
Vaulted Ceiling(s)
Walk-In Closet(s)
Washer
Window Treatments

Transport
Supermarkets
Schools
Restaurants
Pharmacies
Hospitals

$1,333.07
per month
  • Principal and Interest
  • Property Tax
  • HOA fee
  • Private Mortgage Insurance
$ 1,008.07

Sat 14 Nov
Sun 15 Nov
Mon 16 Nov
Tue 17 Nov
Wed 18 Nov
Thu 19 Nov
Fri 20 Nov
Sat 21 Nov
Sun 22 Nov
Mon 23 Nov
In Person
Video Chat

Property Reviews

No reviews found.
You need to login in order to post a review

Similar Listings

15
17 South Jefferson St Beverly Hills FL – PRICE IMPROVEMENT $225,000
Rentals
Active

17 South Jefferson St Beverly Hills FL &...

$243,500
https://youtu.be/RYDGRaRsLYo Why Buy or Rent 17 South Jefferson Street in Beverly Hills, F ...
1120 E KENNEDY BOULEVARD UNIT 419,Tampa,Hillsborough,FL, 33602, Residential, 2, 2, b0438d74ae07d661fc17f6906b445aac, TB8557394,1120 or KENNEDY
Residential
Active

1120 E KENNEDY BOULEVARD UNIT 419,Tampa,...

$799,000
Welcome to the hottest area of Tampa to live! This beautiful home at Grand Central on Kenn ...
2 2 1,634 ft2details

Schedule a tour

Sat 14 Nov
Sun 15 Nov
Mon 16 Nov
Tue 17 Nov
Wed 18 Nov
Thu 19 Nov
Fri 20 Nov
Sat 21 Nov
Sun 22 Nov
Mon 23 Nov
In Person
Video Chat
Your information

Compare Listings

Bill Zeltman